Company Profile Mirpur DOHS, Dhaka-1216
Knowledge · PEB

Why Pre-Engineered Steel?

Faster, more economical and more flexible than conventional construction — the system ISSBC designs, fabricates and erects.

Why choose PEB

Built in the factory,
assembled on site.

Pre-engineered steel building (PEB) is often preferred over conventional construction due to a range of compelling advantages related to cost, efficiency, durability, and design flexibility.

The decision to use a PEB often boils down to a desire for a reliable, cost-effective, and rapidly deployed construction solution that doesn’t compromise on durability or functionality.

50%Up to 50% shorter construction time compared to traditional methods
100%Commercial-grade red iron
5,000+MT annual production capacity
Advantages

Five reasons developers
choose PEB.

Here are the primary reasons why developers and businesses choose pre-engineered steel buildings.

01

Speed of Construction

  • Faster Project Completion. Components are fabricated in a factory simultaneously while foundation work is happening on-site. This parallel process can cut construction time by up to 50% compared to traditional methods.
  • Quick Erection. The components arrive pre-cut, pre-punched, and ready for assembly, significantly speeding up the on-site erection process.
02

Cost-Effectiveness

  • Material Savings. The engineering process optimizes steel use, minimizing waste.
  • Reduced Labor Costs. Less specialized on-site labor is required for assembly, as most fabrication is done in a factory setting.
  • Predictable Pricing. Because most components are standardized and manufactured under controlled conditions, material costs are usually fixed early in the project lifecycle, reducing budget overruns.
03

Durability and Longevity

  • Resilience. Steel is inherently durable and resistant to many common construction hazards.
  • Weather and Pest Resistance. Steel is non-combustible and resistant to rust, rot, termites, and mildew, which often damage traditional wood or concrete structures.
  • Low Maintenance. PEBs often require less maintenance over their lifespan compared to other building types.
04

Design Flexibility and Customization

  • Large Clear Spans. The structural design of PEBs allows for massive open interior spaces without the need for numerous internal supporting columns, which is ideal for warehouses, aircraft hangars, and sports arenas.
  • Scalability. Buildings can be easily expanded later by adding new bays or sections.
  • Architectural Versatility. Modern PEBs can incorporate various exterior finishes (brick, glass, concrete panels) to meet aesthetic or architectural requirements.
05

Sustainability and Energy Efficiency

  • Recyclable Materials. Steel is one of the most widely recycled materials on Earth, making PEBs an environmentally friendly choice.
  • Energy Efficiency. PEB designs easily integrate modern insulation systems, leading to highly energy-efficient buildings that reduce operational heating and cooling costs.
Your project

Is PEB right for your building?

Send us your requirement — our engineers will advise the most economical structural system.

Talk to an engineer →
Key Components

Anatomy of a
steel building.

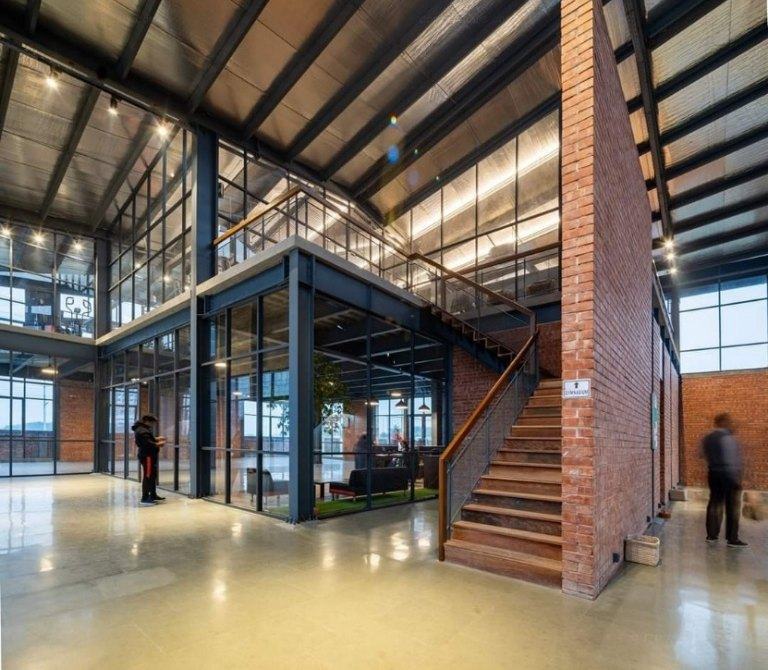
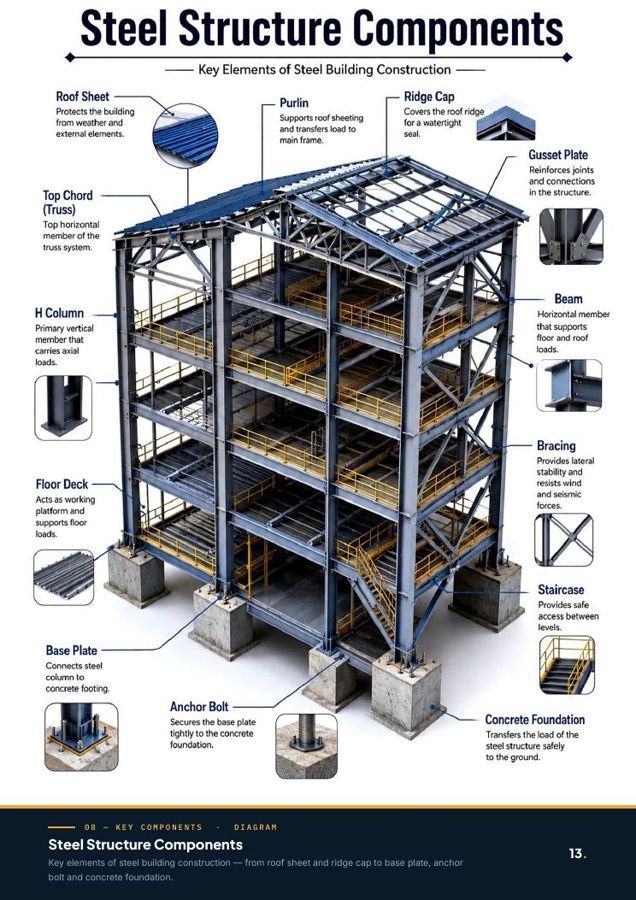
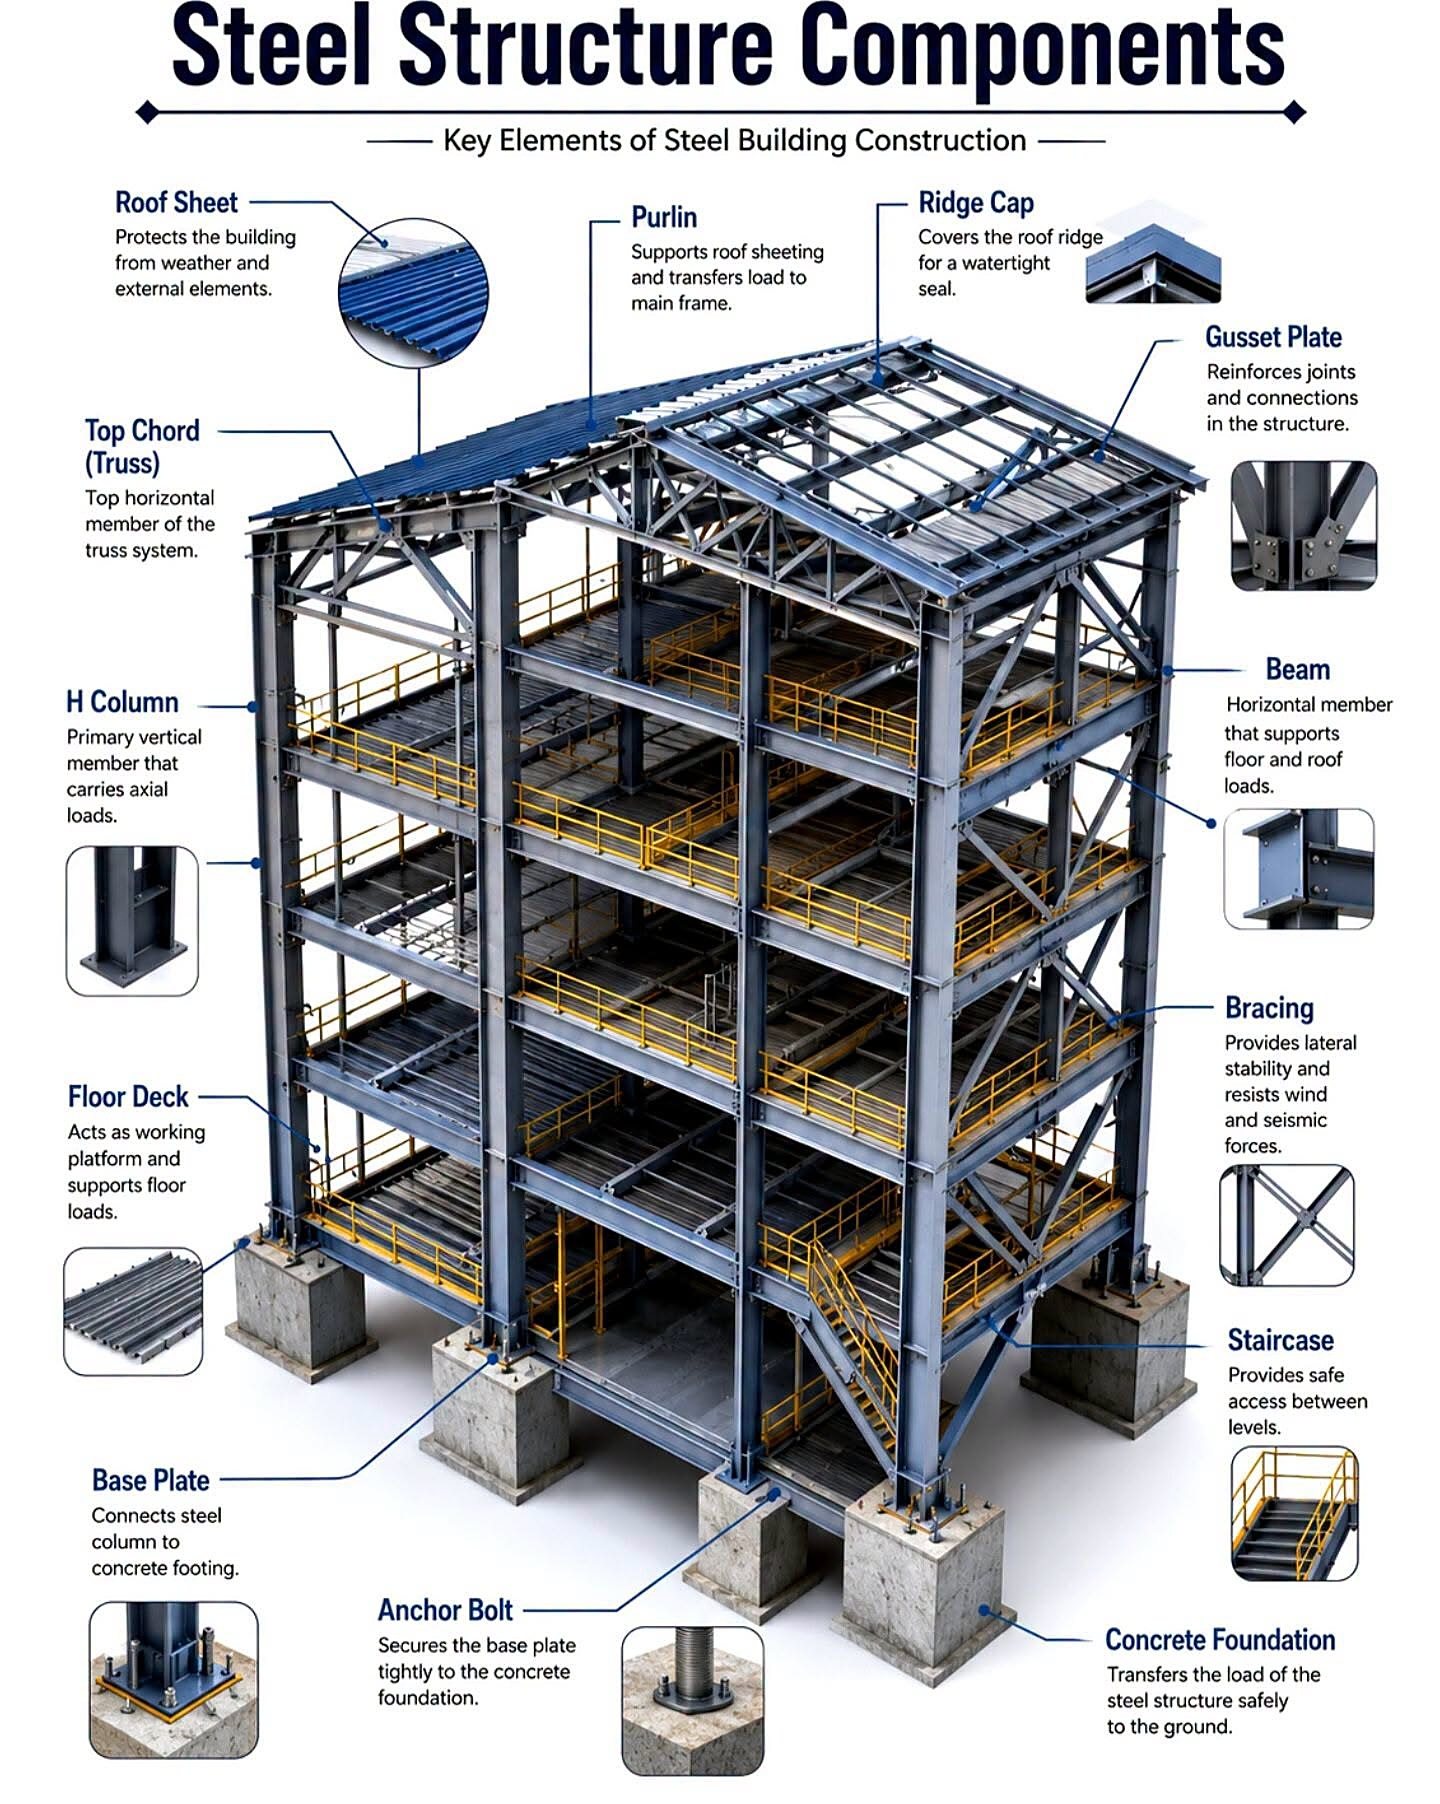
The structural system of a PEB is composed of several key elements — shown here on our own projects and in the full component diagram.

Steel Structure Components diagram — roof sheet, purlin, ridge cap, gusset plate, top chord truss, H column, beam, bracing, floor deck, staircase, base plate, anchor bolt and concrete foundation View full size
Steel Structure Components — key elements of steel building construction
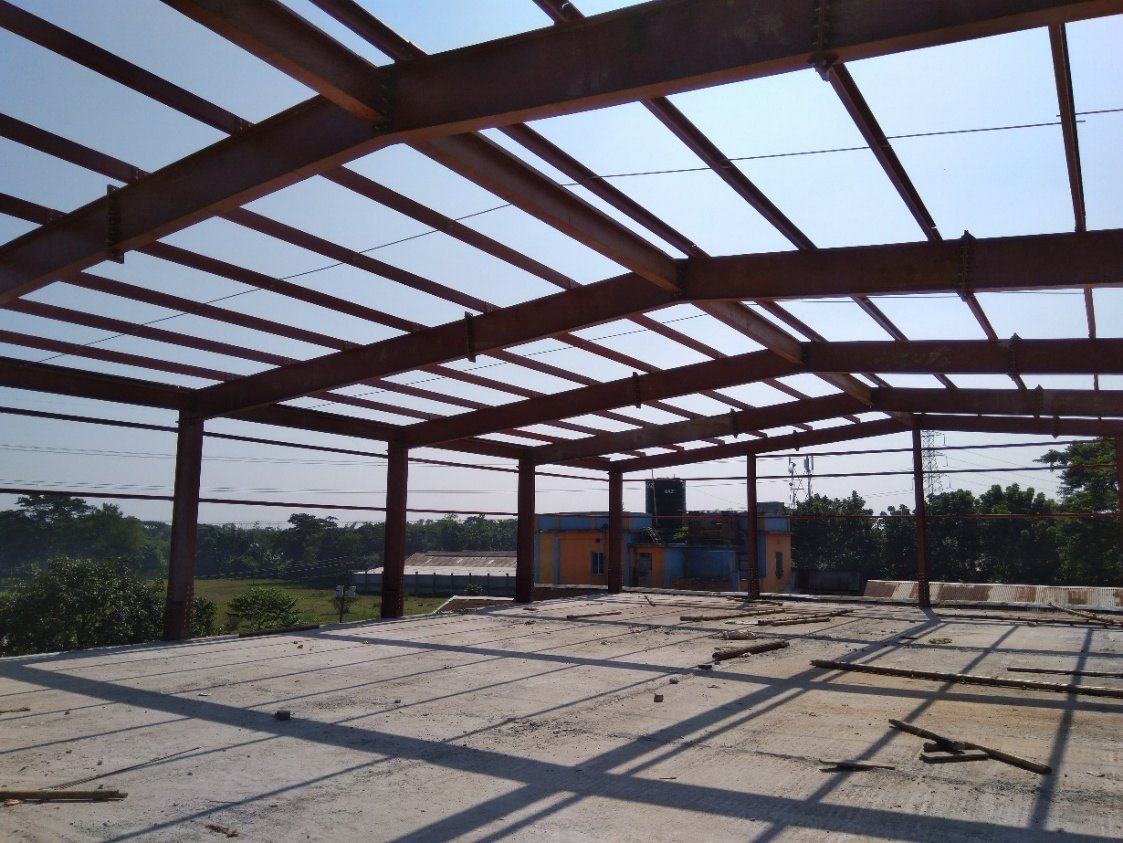
Primary Frames — ISSBC project
01

Primary Frames

The main rigid steel frames, typically I-shaped columns and rafters, engineered to support the building’s load and transfer it to the foundation.

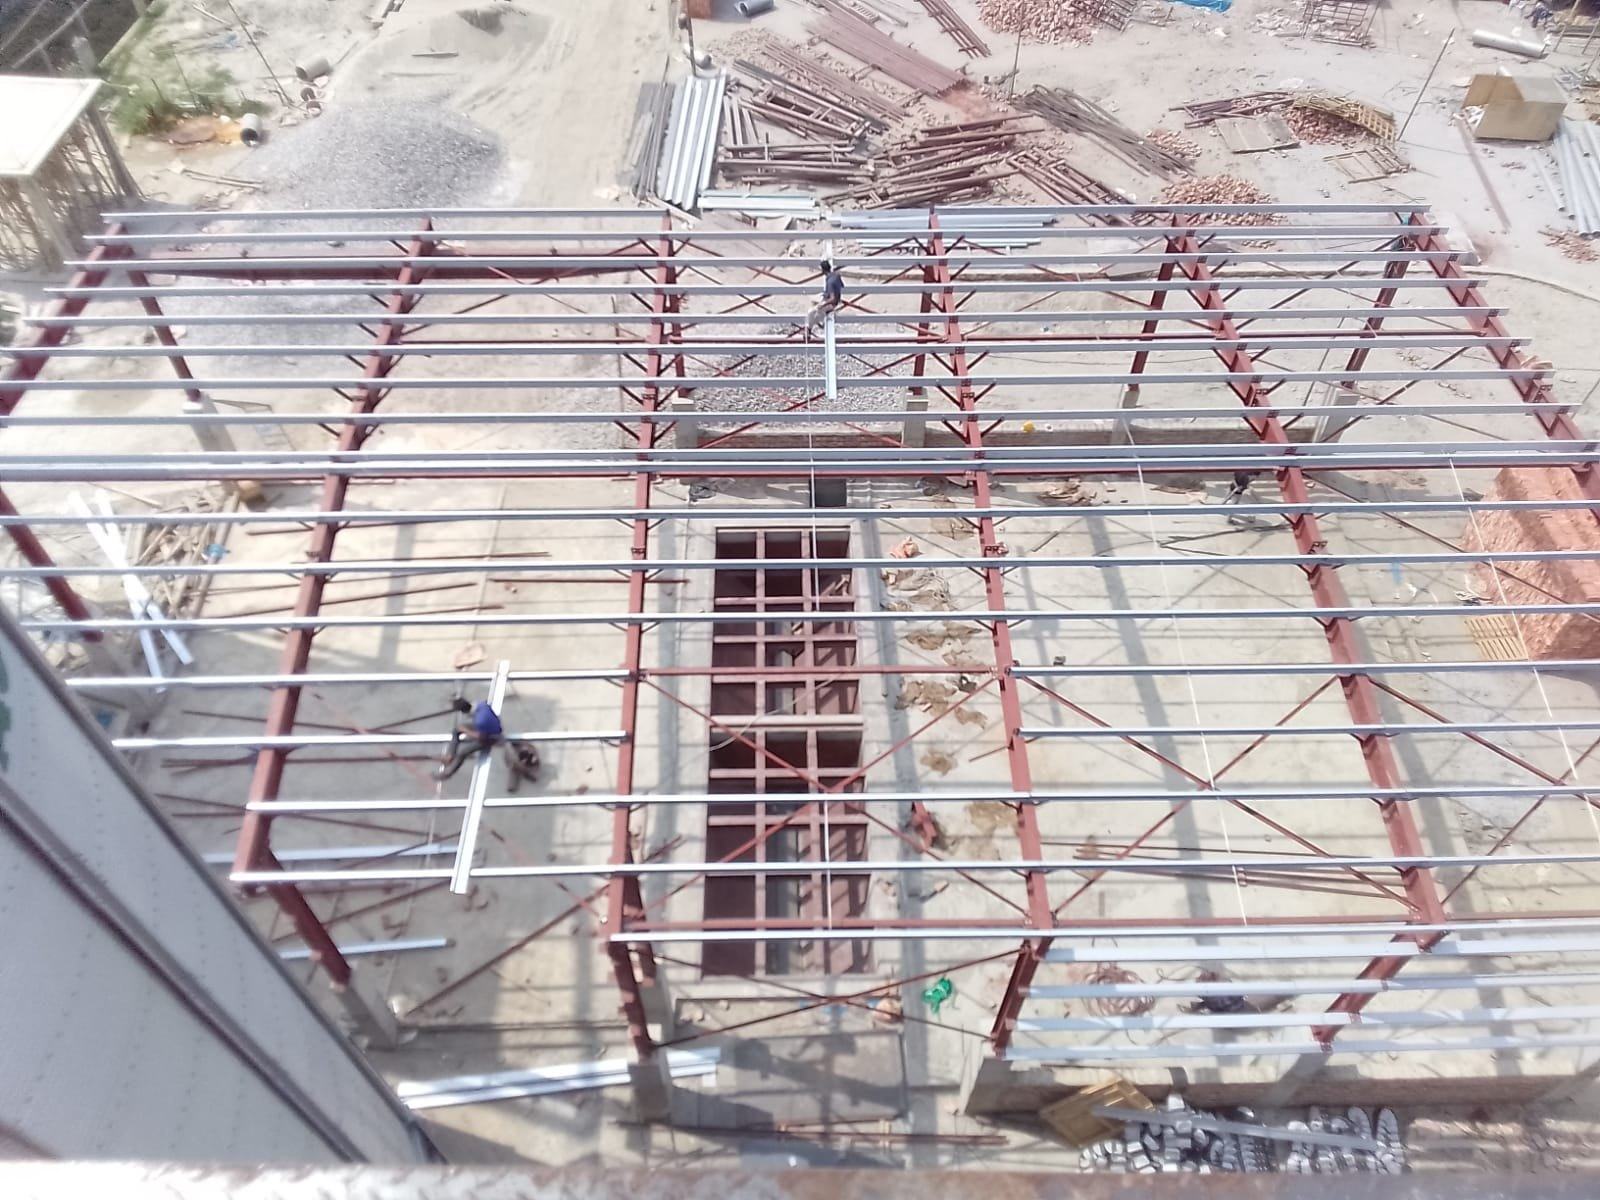
Secondary Members — ISSBC project
02

Secondary Members

Cold-formed Z- and C-shaped purlins (for roofs) and girts (for walls), which provide support to the panels and help with stability.

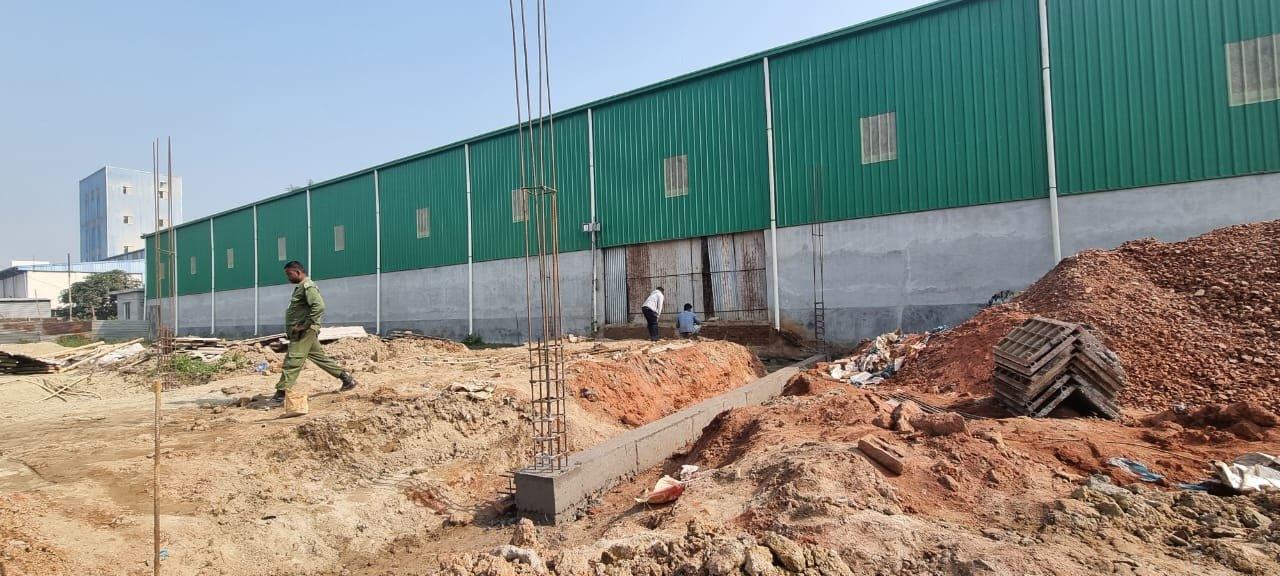
Roof and Wall Panels — ISSBC project
03

Roof and Wall Panels

Profiled metal sheets (often coated for weather resistance) that form the building envelope. They can be insulated for energy efficiency.

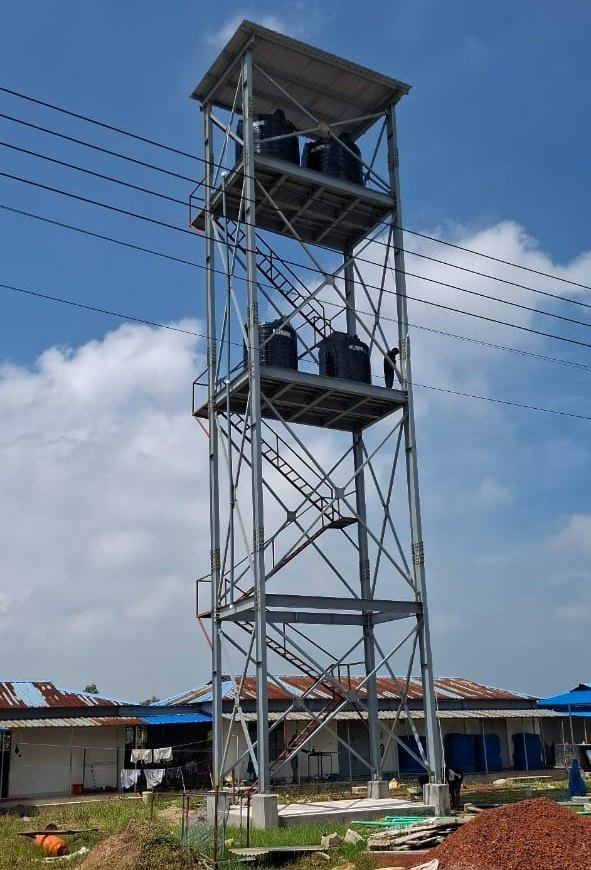
Bracing Systems — ISSBC project
04

Bracing Systems

Diagonal bracing, often made of cables or rods, used in the roof and walls to resist lateral forces like wind and seismic activity.

Accessories — ISSBC project
05

Accessories

Skylights, ventilators, doors, windows, canopies, and mezzanine floors, integrated to meet specific functional and aesthetic requirements.

Common Applications

One system,
endless applications.

Due to their versatility, PEBs are used across a wide range of industries.

Industrial Facilities

Warehouses, manufacturing plants, and workshops benefit from large clear spans and durability.

Commercial Buildings

Retail stores, office complexes, shopping centers, and hotels use PEBs for their fast construction and aesthetic flexibility.

Institutional Structures

Schools, hospitals, community centers, and government facilities are often built using PEBs for cost and time efficiency.

Agricultural Buildings

Barns, equipment sheds, and livestock shelter benefit from the low maintenance and durable nature of steel.

Aviation and Sports

Aircraft hangars and sports complexes/gyms utilize the open-space design capability of PEBs.

History of PEBs

A century of
steel innovation.

The history of Pre-Engineered Buildings (PEBs) is a narrative of industrial innovation, standardization of steel construction, and technological advancements that transformed building methods from purely custom, on-site labor to efficient, factory-controlled assembly.

  1. Late 19th – Early 20th Century
    Key developmentsIndustrial Revolution, mass production of steel, introduction of standardized steel components.
    Impact on PEBsFoundation for metal buildings.
  2. World War II Period
    Key developmentsUrgent need for rapid, durable construction (e.g., military barracks, hangars, Quonset huts).
    Impact on PEBsDrove demand for standardized, quickly erectable steel structures.
  3. Post-War Boom (1950s–1960s)
    Key developmentsSurplus steel production capacity shifted to civilian use; establishment of dedicated PEB manufacturers.
    Impact on PEBsRapid adoption for warehouses, factories, and agricultural uses.
  4. Late 20th Century (1970s–1980s)
    Key developmentsIntroduction of sophisticated engineering principles and design software.
    Impact on PEBsImproved efficiency, versatility, and cost-effectiveness.
  5. Modern Era (1990s–Present)
    Key developmentsWidespread use of Computer-Aided Design (CAD), automated fabrication, and advanced materials.
    Impact on PEBsEnabled complex architectural designs, multi-story buildings, and increased market share (over 70% of commercial/industrial buildings use PEB methods in some markets).
Applicable Design Codes

Engineered to
global standards.

North American standards are the most widely used codes in the pre-engineered building industry — and the basis that the Bangladesh National Building Code adopts for steel.

Applicable codes in Bangladesh BNBC 2020

In Bangladesh, the governing regulatory document is the Bangladesh National Building Code (BNBC) 2020. It mandates that steel structures be designed following internationally recognized codes of practice — typically AISC or equivalent standards, with ASTM standards for material specifications.

AWS D1.1
Structural Welding Code — SteelWelding procedures must typically conform to this standard.
AISC 360

Specification for Structural Steel Buildings

American Institute of Steel Construction — the primary standard for the design of hot-rolled structural steel buildings.

AISC 341

Seismic Provisions for Structural Steel Buildings

Used specifically for designing structures in seismic regions.

AISI S100/S240

Design of Cold-Formed Steel Structural Members

American Iron and Steel Institute — crucial for designing secondary members like purlins and girts in PEBs.

ASCE/SEI 7

Minimum Design Loads for Buildings and Other Structures

American Society of Civil Engineers — determines the wind, snow, seismic, live and dead loads the structure must withstand.

Company Profile · PDF

Everything about ISSBC,
in one brochure.

Our services, construction solutions, a practical guide to pre-engineered steel buildings, the full client list and featured projects — designed to share with your team, consultants and investors.

  • Services & 23 construction solutions
  • Steel structure components — full diagram
  • Client list & featured projects
  • Design codes: BNBC 2020, AISC, AWS
PDF 3.3 MB 32 pages Web edition
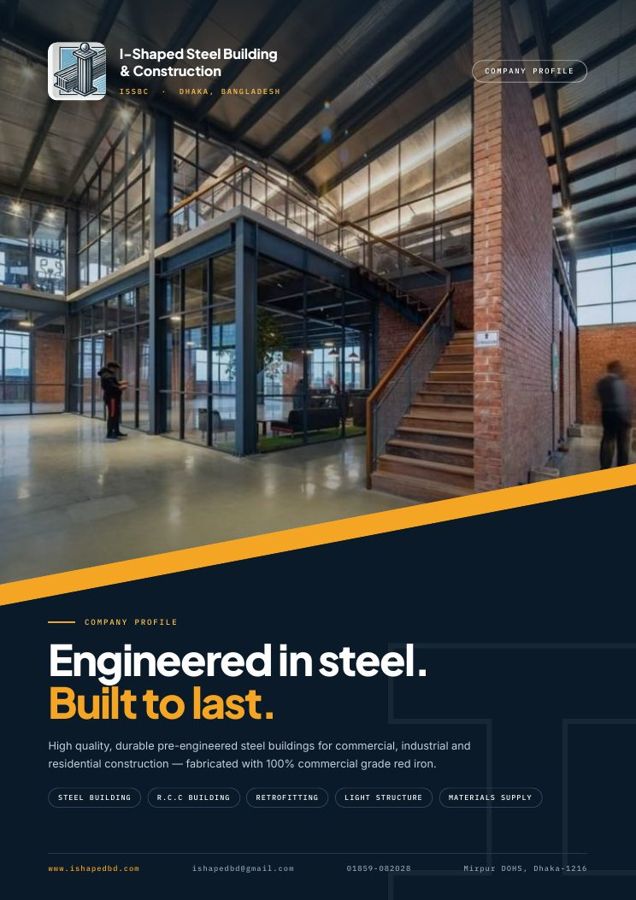
ISSBC Company Profile — cover 32pages
Start Your Project

Ready to build with steel that lasts?

Send us your specification — our engineers respond within 24 hours with a transparent, itemised proposal. No obligation, no pressure.

  • Free structural consultation
  • Transparent, itemised pricing
  • Design · fabrication · erection in-house
Talk to an engineer Reply within 24 hours
5,000+MT / Year
100%Red Iron
24hQuote Turnaround