
Amber Residence
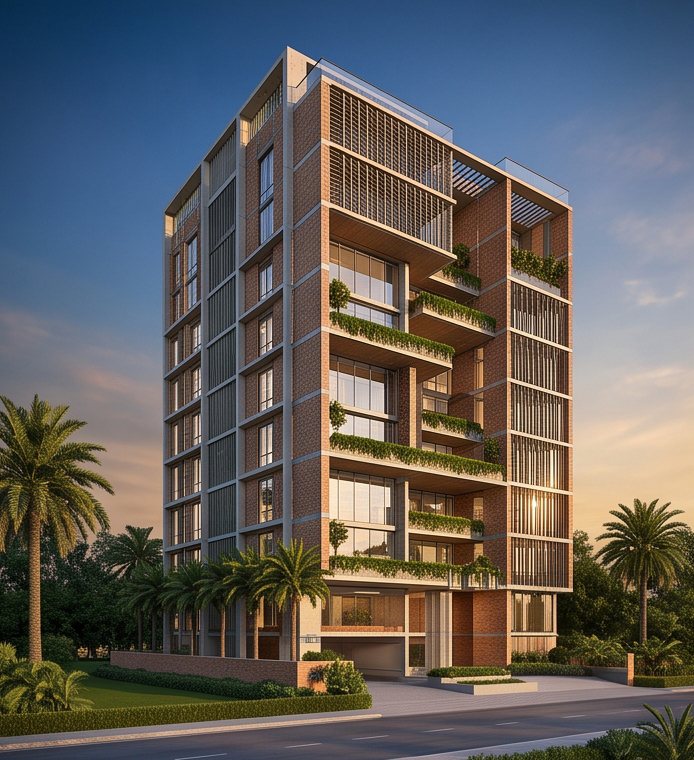
An eight-storey apartment building in brick and concrete with vertical louvre screens and a basement car ramp.
About this project
Amber Residence is an eight-storey residential building with a basement parking level reached by a side ramp, keeping the ground floor clear for the lobby and landscape.
Vertical louvre screens run the full height of the side elevation, shading the bedrooms and giving the brick mass a lighter, layered reading.
Delivered to spec, on schedule.
What defined the delivery of this project from first drawing to final handover.
Structural Design
Engineered in-house with full shop-drawing detailing before fabrication began.
100% Red Iron
Commercial-grade material, quality-checked at every stage of fabrication.
Supervised Erection
On-site supervision throughout assembly, with safety and tolerance checks.
Tested & Handed Over
Final inspection, documentation and handover of a structure built to last.
A disciplined
four-stage workflow.
From your first message to handover, every stage is documented, supervised and quality-checked.
Consult & Specify
Share your requirement. We capture site, load, and design specifications down to the detail.
Engineer & Quote
Our team engineers the structure and returns a transparent proposal — typically within 24 hours.
Fabricate & QA
Members are fabricated from commercial-grade red iron and quality-checked before they leave the shop.
Erect & Hand Over
Supervised erection on site, final inspection, and handover of a structure built to stand for decades.
Other projects.
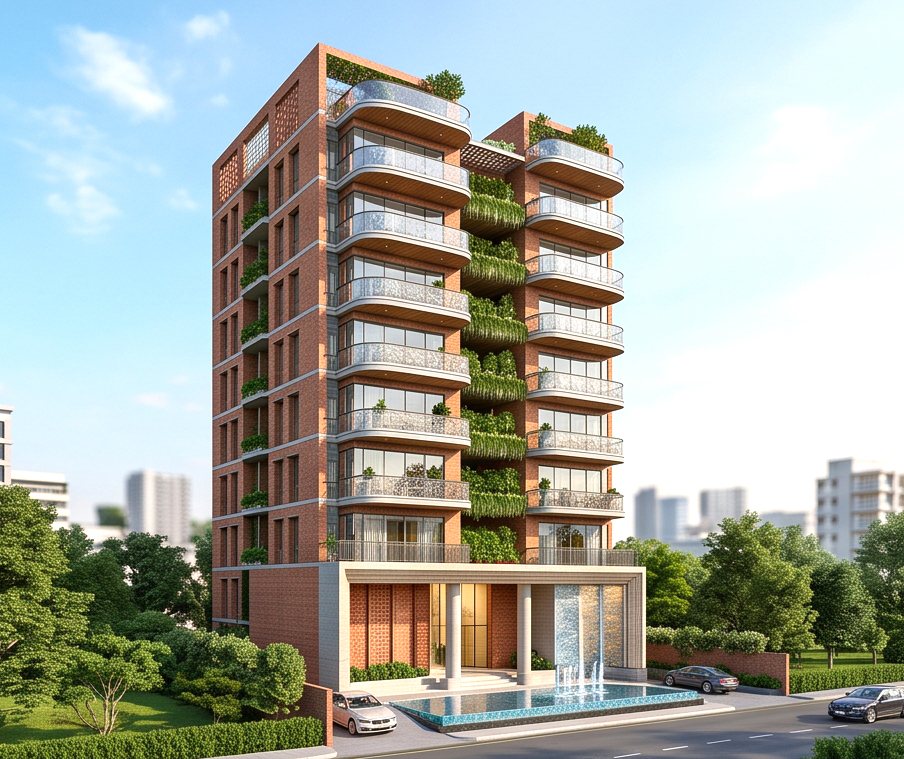
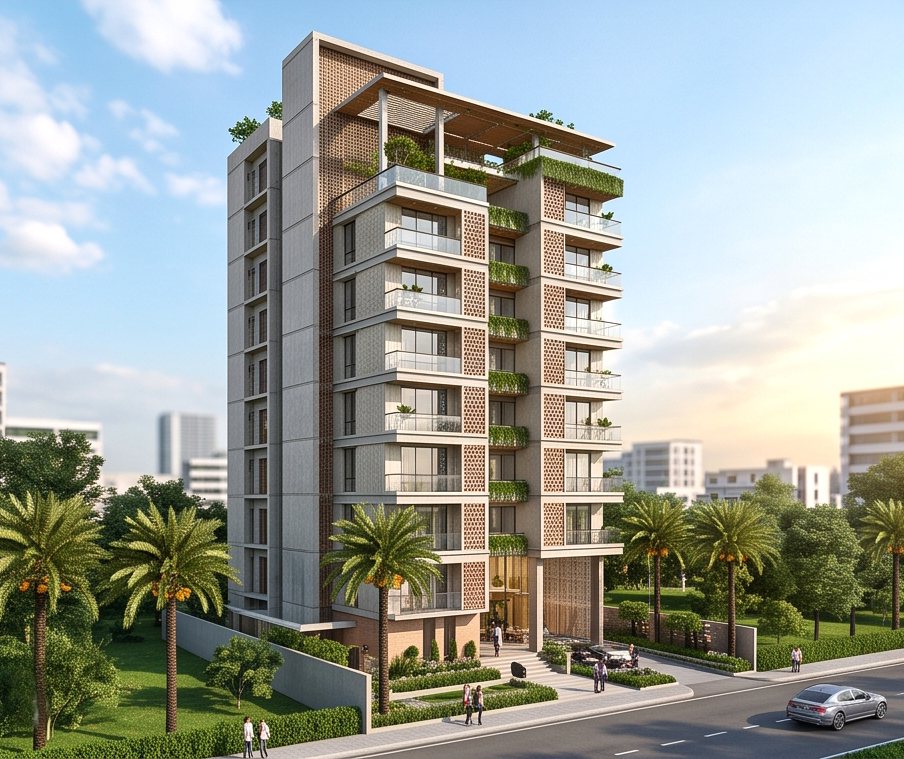
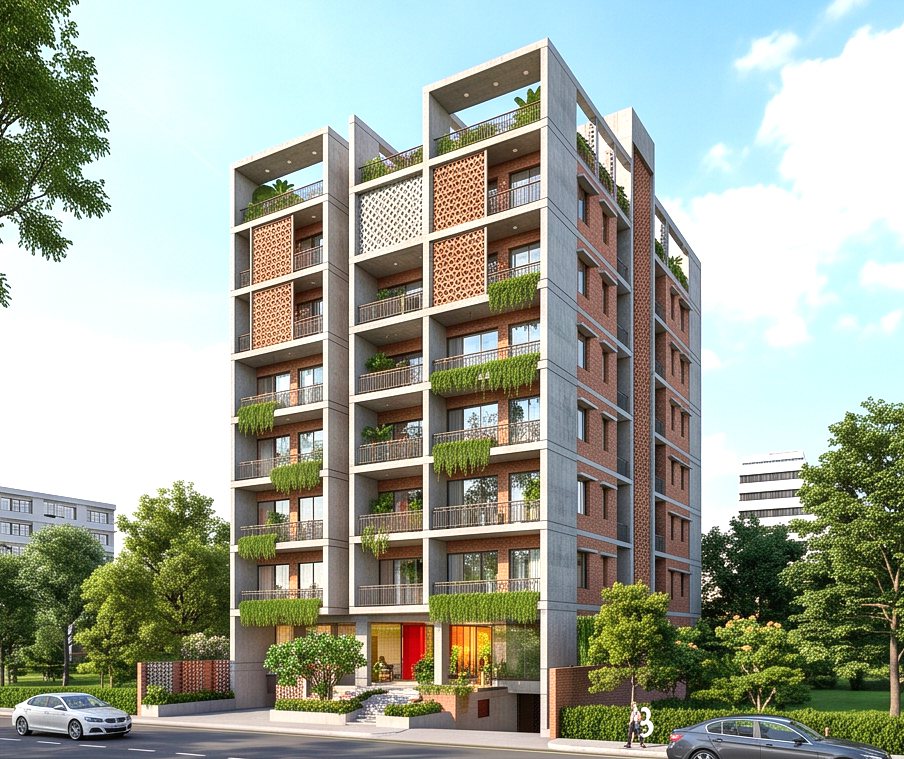
More structures we have designed, fabricated and erected.

Ready to build with steel that lasts?
Send us your specification — our engineers respond within 24 hours with a transparent, itemised proposal. No obligation, no pressure.
- Free structural consultation
- Transparent, itemised pricing
- Design · fabrication · erection in-house