
Stonegate Tower
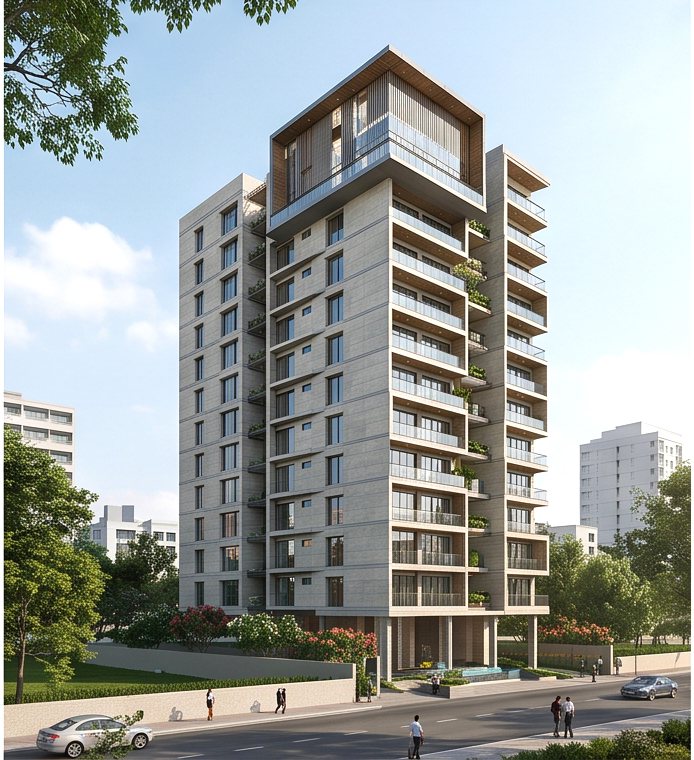
A twelve-storey stone-clad residential tower crowned with a timber-screened penthouse level.
About this project
Stonegate Tower is a twelve-storey residential tower on a tight urban plot, built around a central R.C.C core that carries both lift shafts and lateral load.
The stone rainscreen is carried on a cast-in rail system, and the top floor steps back behind a timber screen to give the penthouse a wrap-around terrace.
Delivered to spec, on schedule.
What defined the delivery of this project from first drawing to final handover.
Structural Design
Engineered in-house with full shop-drawing detailing before fabrication began.
100% Red Iron
Commercial-grade material, quality-checked at every stage of fabrication.
Supervised Erection
On-site supervision throughout assembly, with safety and tolerance checks.
Tested & Handed Over
Final inspection, documentation and handover of a structure built to last.
A disciplined
four-stage workflow.
From your first message to handover, every stage is documented, supervised and quality-checked.
Consult & Specify
Share your requirement. We capture site, load, and design specifications down to the detail.
Engineer & Quote
Our team engineers the structure and returns a transparent proposal — typically within 24 hours.
Fabricate & QA
Members are fabricated from commercial-grade red iron and quality-checked before they leave the shop.
Erect & Hand Over
Supervised erection on site, final inspection, and handover of a structure built to stand for decades.
Other projects.
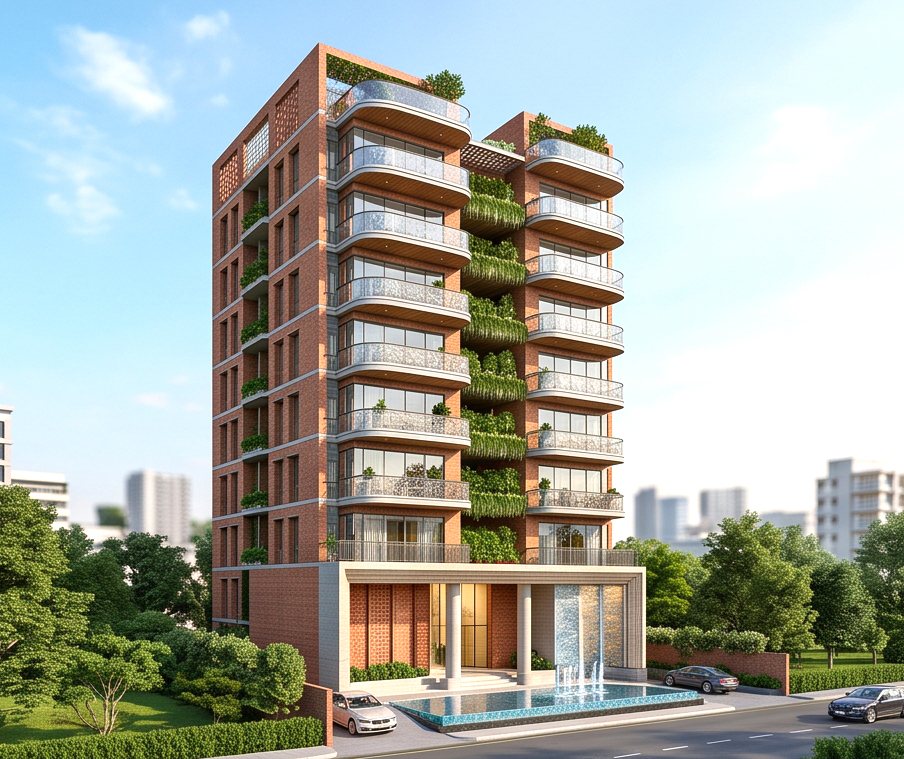
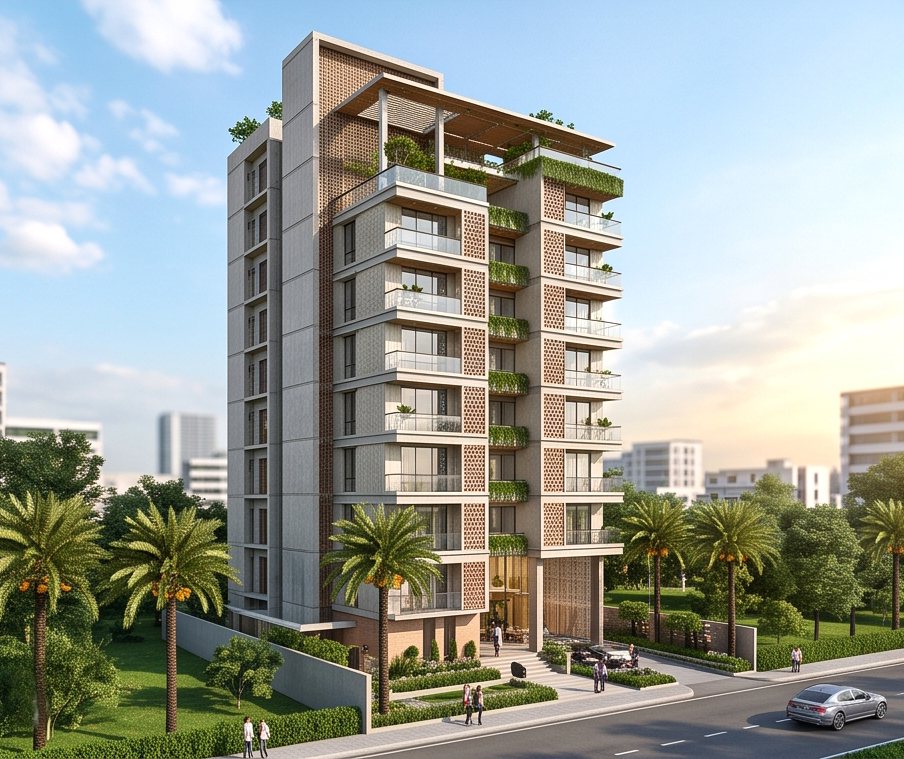
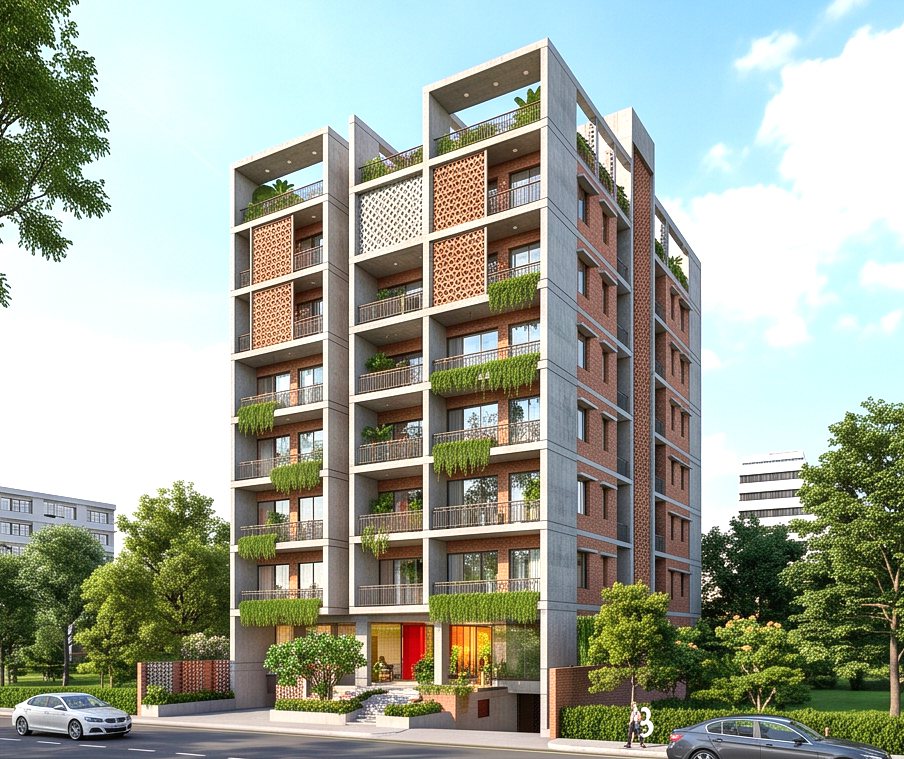
More structures we have designed, fabricated and erected.

Ready to build with steel that lasts?
Send us your specification — our engineers respond within 24 hours with a transparent, itemised proposal. No obligation, no pressure.
- Free structural consultation
- Transparent, itemised pricing
- Design · fabrication · erection in-house